Windows
Aluminium window systems, measured and fitted to the opening
Sliding, casement and sliding-folding systems supplied and installed as a complete assembly — frame, hardware, seals and glass.
A window is an assembly, not a pane. The frame carries the load, the gasket and drainage path keep water out, the hardware decides whether it still closes cleanly in five years, and the glass does the rest. Treating any one of those as an afterthought is what produces a window that whistles in the monsoon or binds on its track by the second season.
H.V. Enterprises fabricates and installs aluminium window systems as a single package. Openings are measured on site rather than taken from drawings alone, because a reinforced-concrete opening rarely matches its dimension on paper. The same team that fabricates the frame fits it, so a discrepancy found at installation goes back to the people who cut the section instead of into a variation claim.
Systems
- System Sliding Window
- Casement Window
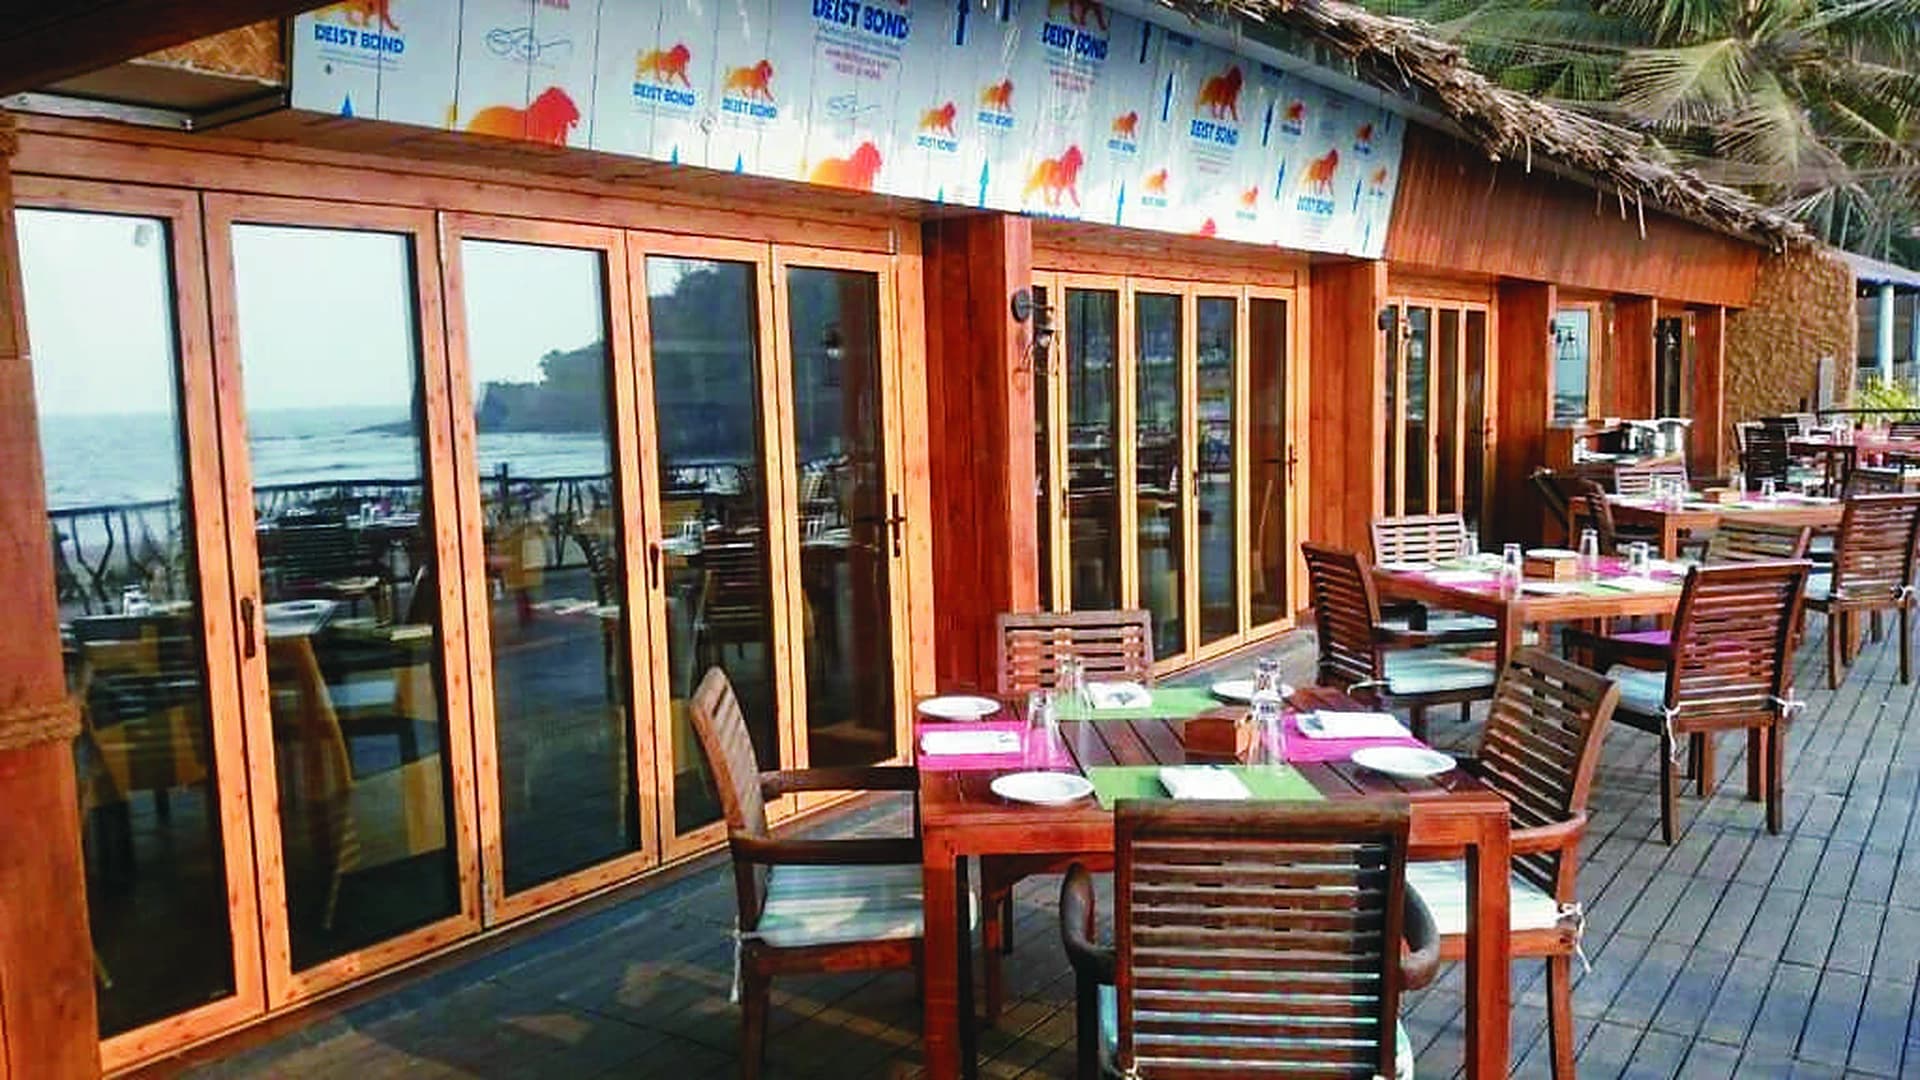
- Sliding Folding System
Where it is used
- Residential towers and individual apartments
- Commercial floorplates and office fit-outs
- Hotels, hospitals and institutional buildings
- Replacement and retrofit into existing openings
What decides the result
- Weather sealing
- Mumbai's monsoon drives rain horizontally. Performance comes from the drainage path and gasket line, not from sealant applied at the perimeter — sealant is the last defence, never the first.
- Sightline and section
- A narrower section means more glass and more light, but the frame still has to carry wind load at the height it is installed. The section is chosen against the opening size and the floor it sits on.
- Hardware
- Rollers, friction stays and locks take the daily wear. They are specified for the leaf weight rather than the frame, because a heavy sash on light hardware fails long before the aluminium does.
- Installation tolerance
- Frames are set plumb and square to a line, not to the opening. A frame packed to follow an out-of-true opening transfers that error straight into the sash, and the window never closes evenly.
Related Work
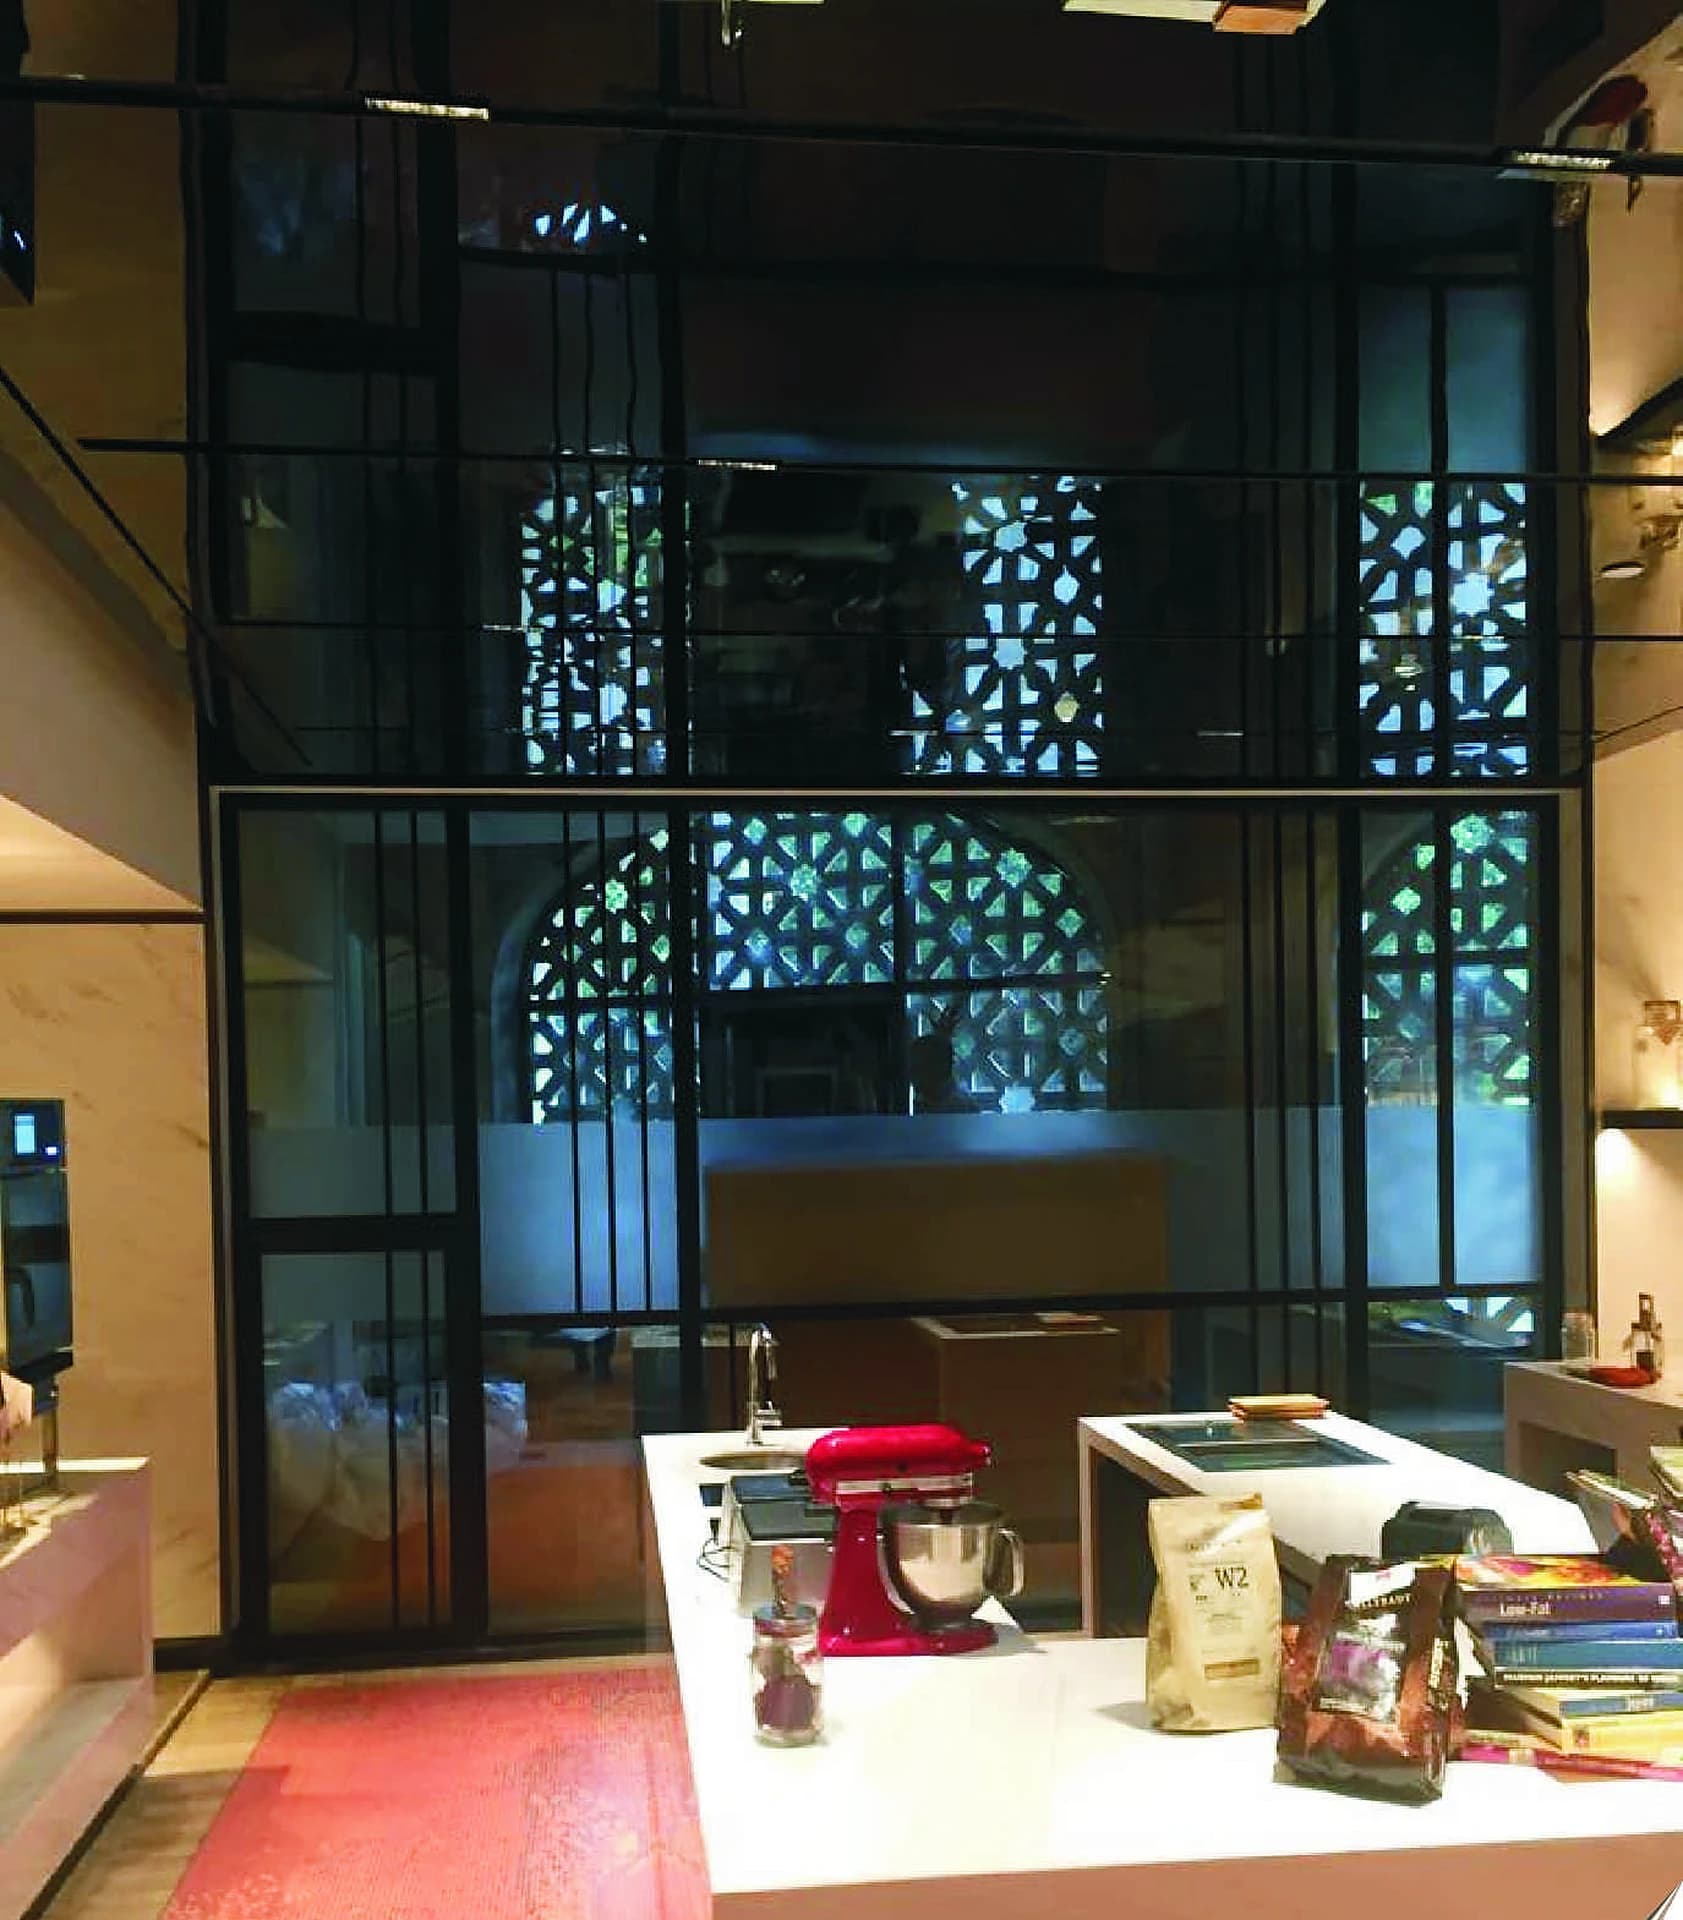
Windows projects
Also Offered
The rest of the envelope
Facade
Curtain wall and structural glazing systems, together with the skylights, canopies and entrance systems that complete the building face.
Railings & Glass Partition
Glass and steel railing and partition systems for staircases, balconies, terraces and interiors — fabricated to surveyed dimensions.
Claddings
Aluminium composite panel cladding systems for exteriors, soffits and column casings — fabricated and fixed by the team that sets them out.
Civil Work
Associated civil works carried out alongside the glazing and fabrication packages, so the structure is ready for what gets fixed to it.
M.S. & S.S.
Mild steel and stainless steel work supporting the glazing, railing and cladding packages, fabricated to exact surveyed dimensions.
Interior Design
Complete interior fit-outs and finishing work, designed and executed to match the space's function and style.
Start Your Project
Have a site and a timeline? Let's talk specifics.
Tell us about the project and we'll arrange a site visit and a detailed quote — no obligation.