Facade
The glazed envelope, from setting-out to final seal
Curtain wall and structural glazing systems, together with the skylights, canopies and entrance systems that complete the building face.
The facade is the part of a building everyone sees and the part that has to survive everything the weather does to it. It carries its own weight and the wind load across every span, moves as the structure moves, sheds water at every joint, and does all of it while staying visually flat across storeys. Getting that right is a setting-out and engineering problem long before it is a glass problem.
H.V. Enterprises works across the glazing systems the envelope actually needs — semi-unitized and unitized curtain walling, pressure-plate systems, suspended spider glazing, and the skylights, canopies and automatic entrances that finish it. Survey, fabrication and installation stay with one team, which is what keeps a grid line true from the podium to the top floor.
Systems
- Semi Unitized Glazing
- Unitized Glazing
- Pressure Plate Curtain Glazing
- Suspended Spider Glazing
- Skylight / Canopy
- Automatic Sensor Doors — Linear, Revolving & Swing
Where it is used
- Commercial towers and corporate headquarters
- Retail frontage, showrooms and podium glazing
- Atriums, skylights and glazed roofs
- Entrance lobbies and canopies
- Recladding and facade replacement on existing buildings
What decides the result
- Unitized against stick-built
- Unitized panels are assembled and glazed in the workshop and lifted into place as finished units, which cuts time and scaffolding on site. Stick systems are built up in place, which costs programme but suits irregular geometry and smaller elevations. The choice follows the building, not a preference.
- Movement and tolerance
- A structure deflects, shortens and moves under load and temperature. The facade has to accommodate that at its joints. A system detailed tight enough to look perfect on day one and given nowhere to move is a system that will eventually load its glass.
- Water management
- Every serious curtain wall drains rather than relies on being sealed. Water that gets past the outer line is collected and returned outward through the system. Designing for a perfect seal instead of a drained one is the most common cause of facade leaks.
- Setting out
- A facade grid is established from a survey of the built structure, not from the architect's grid. Concrete is never exactly where the drawing puts it, and an error carried up an elevation shows as a visible kink in the glass line.
Related Work
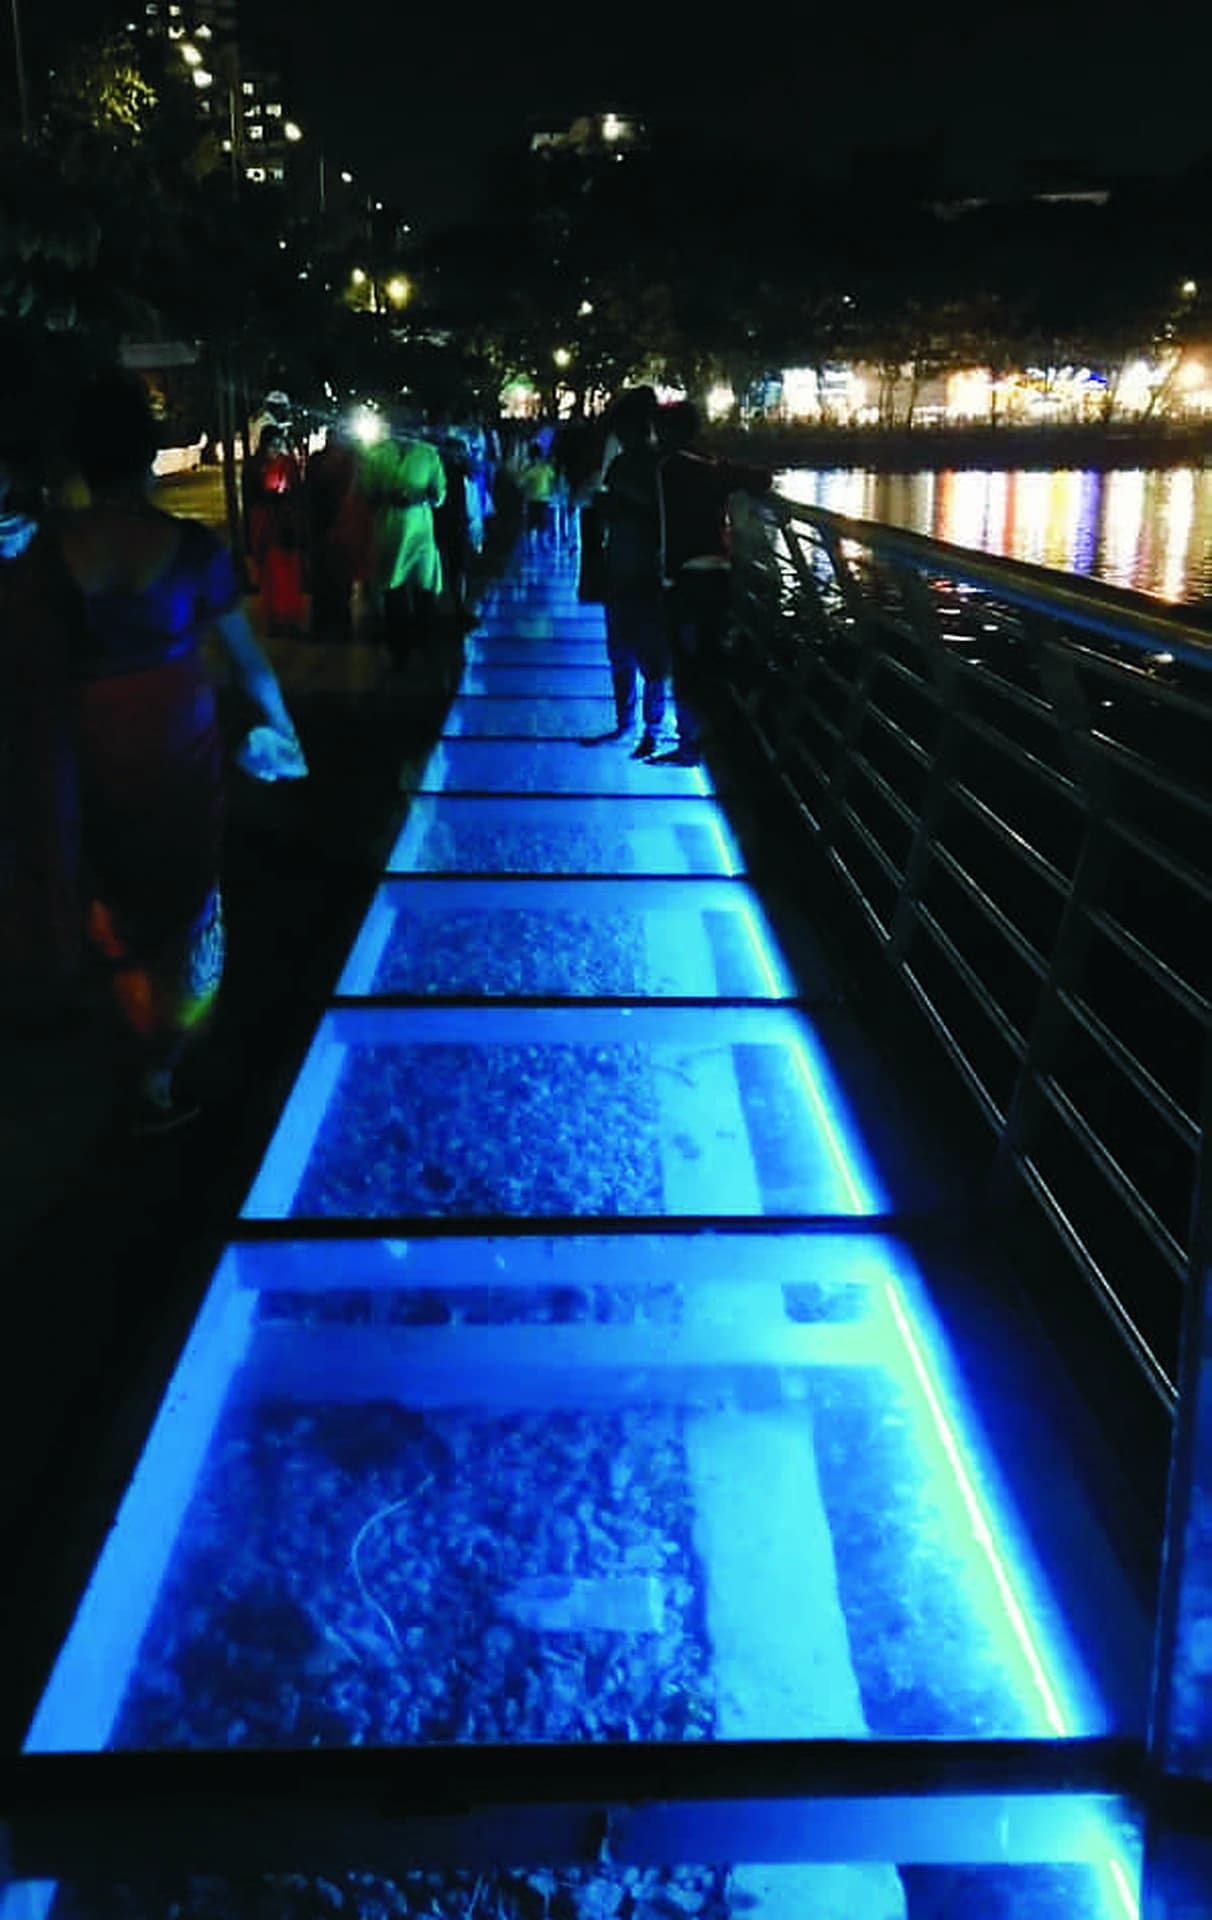
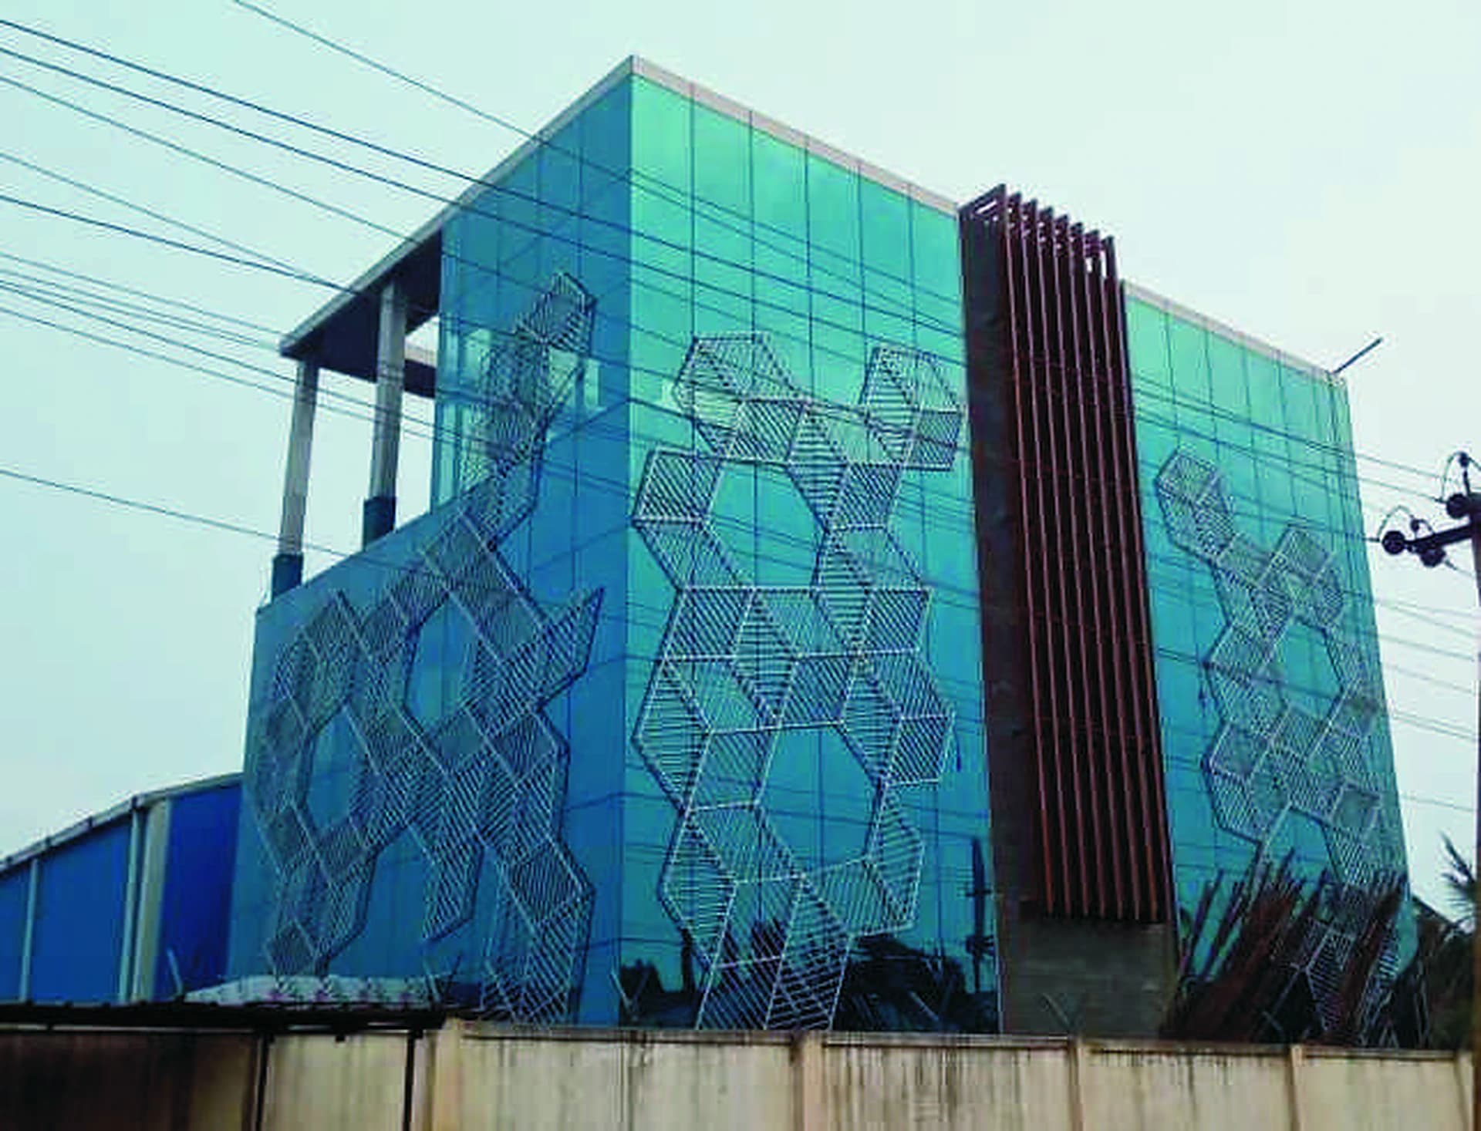
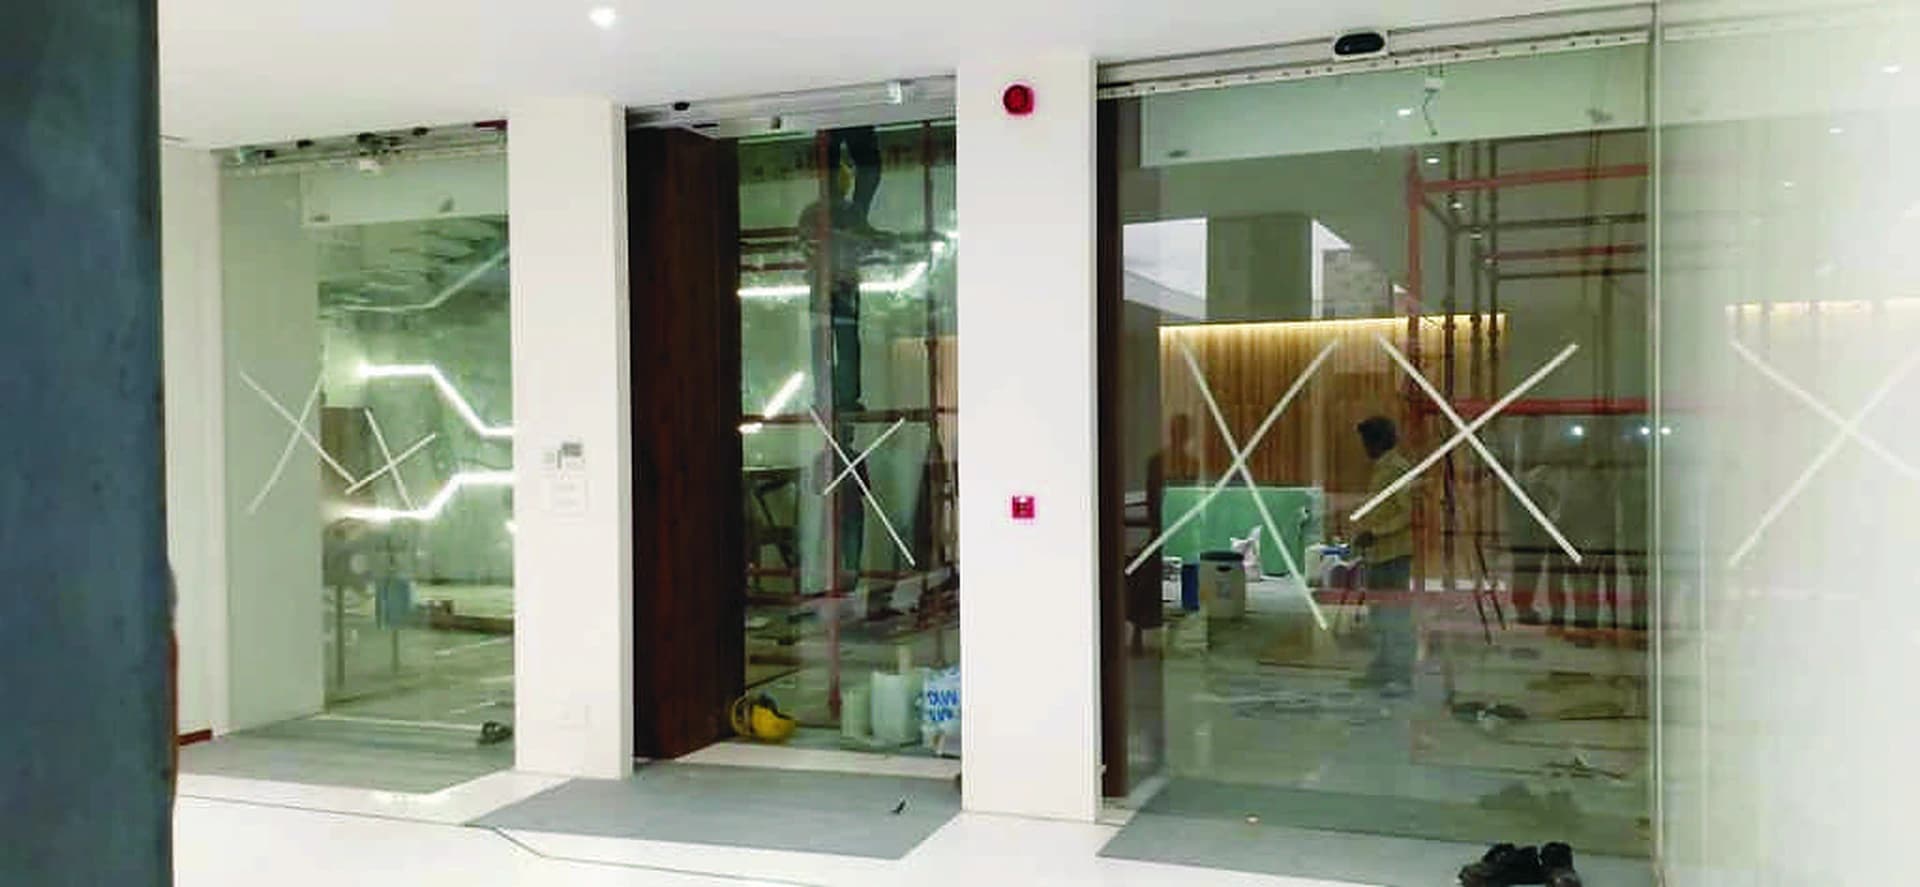
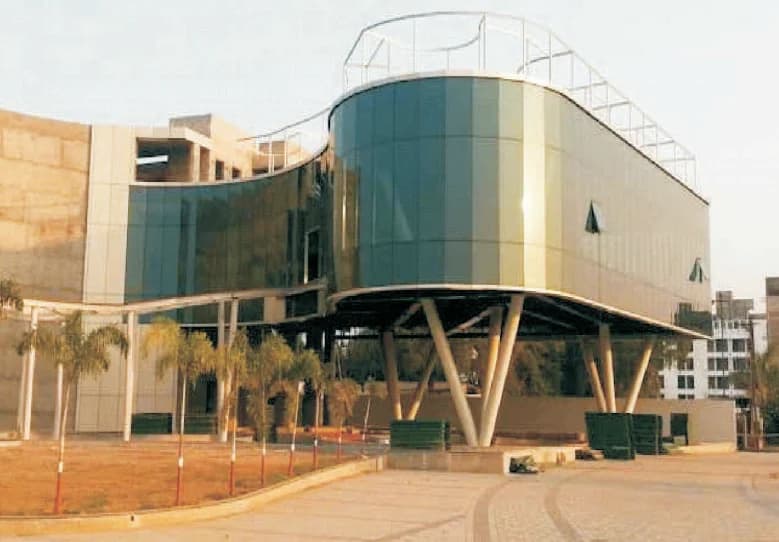
Facade projects
Also Offered
The rest of the envelope
Windows
Sliding, casement and sliding-folding systems supplied and installed as a complete assembly — frame, hardware, seals and glass.
Railings & Glass Partition
Glass and steel railing and partition systems for staircases, balconies, terraces and interiors — fabricated to surveyed dimensions.
Claddings
Aluminium composite panel cladding systems for exteriors, soffits and column casings — fabricated and fixed by the team that sets them out.
Civil Work
Associated civil works carried out alongside the glazing and fabrication packages, so the structure is ready for what gets fixed to it.
M.S. & S.S.
Mild steel and stainless steel work supporting the glazing, railing and cladding packages, fabricated to exact surveyed dimensions.
Interior Design
Complete interior fit-outs and finishing work, designed and executed to match the space's function and style.
Start Your Project
Have a site and a timeline? Let's talk specifics.
Tell us about the project and we'll arrange a site visit and a detailed quote — no obligation.