Railings & Glass Partition
Railings and partitions that hold a continuous line
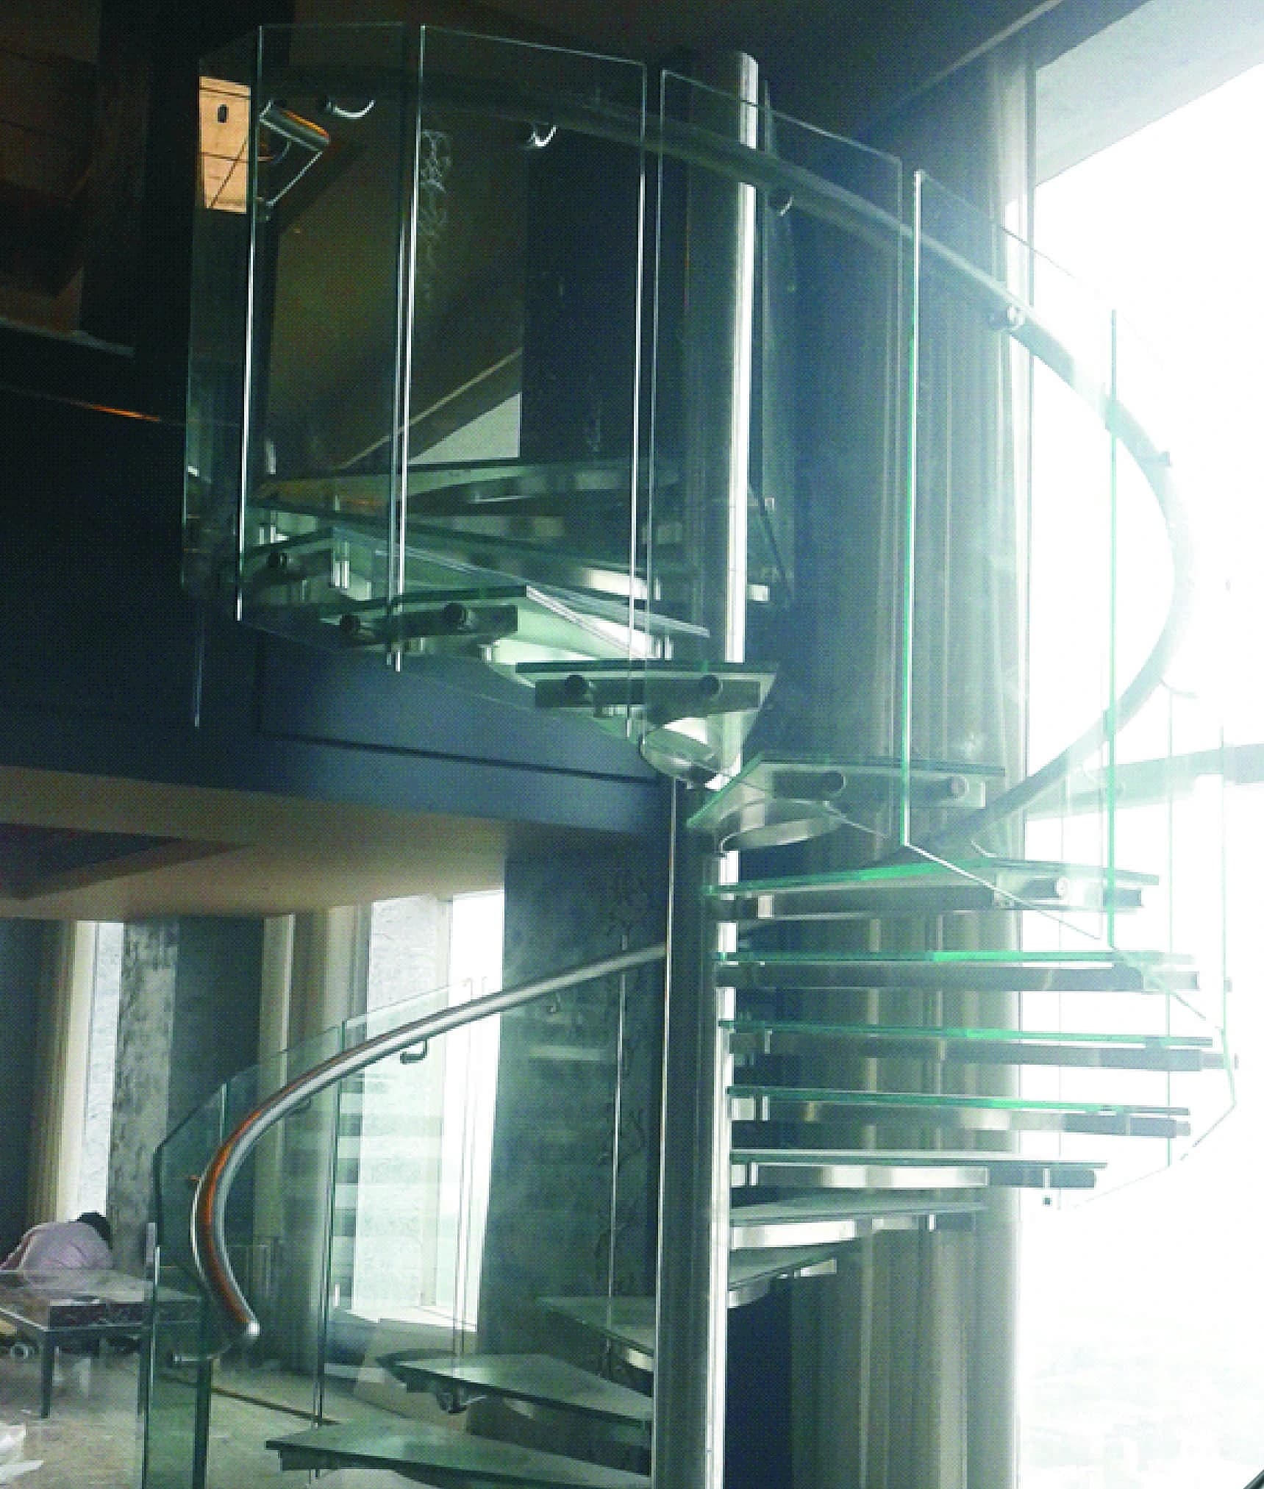
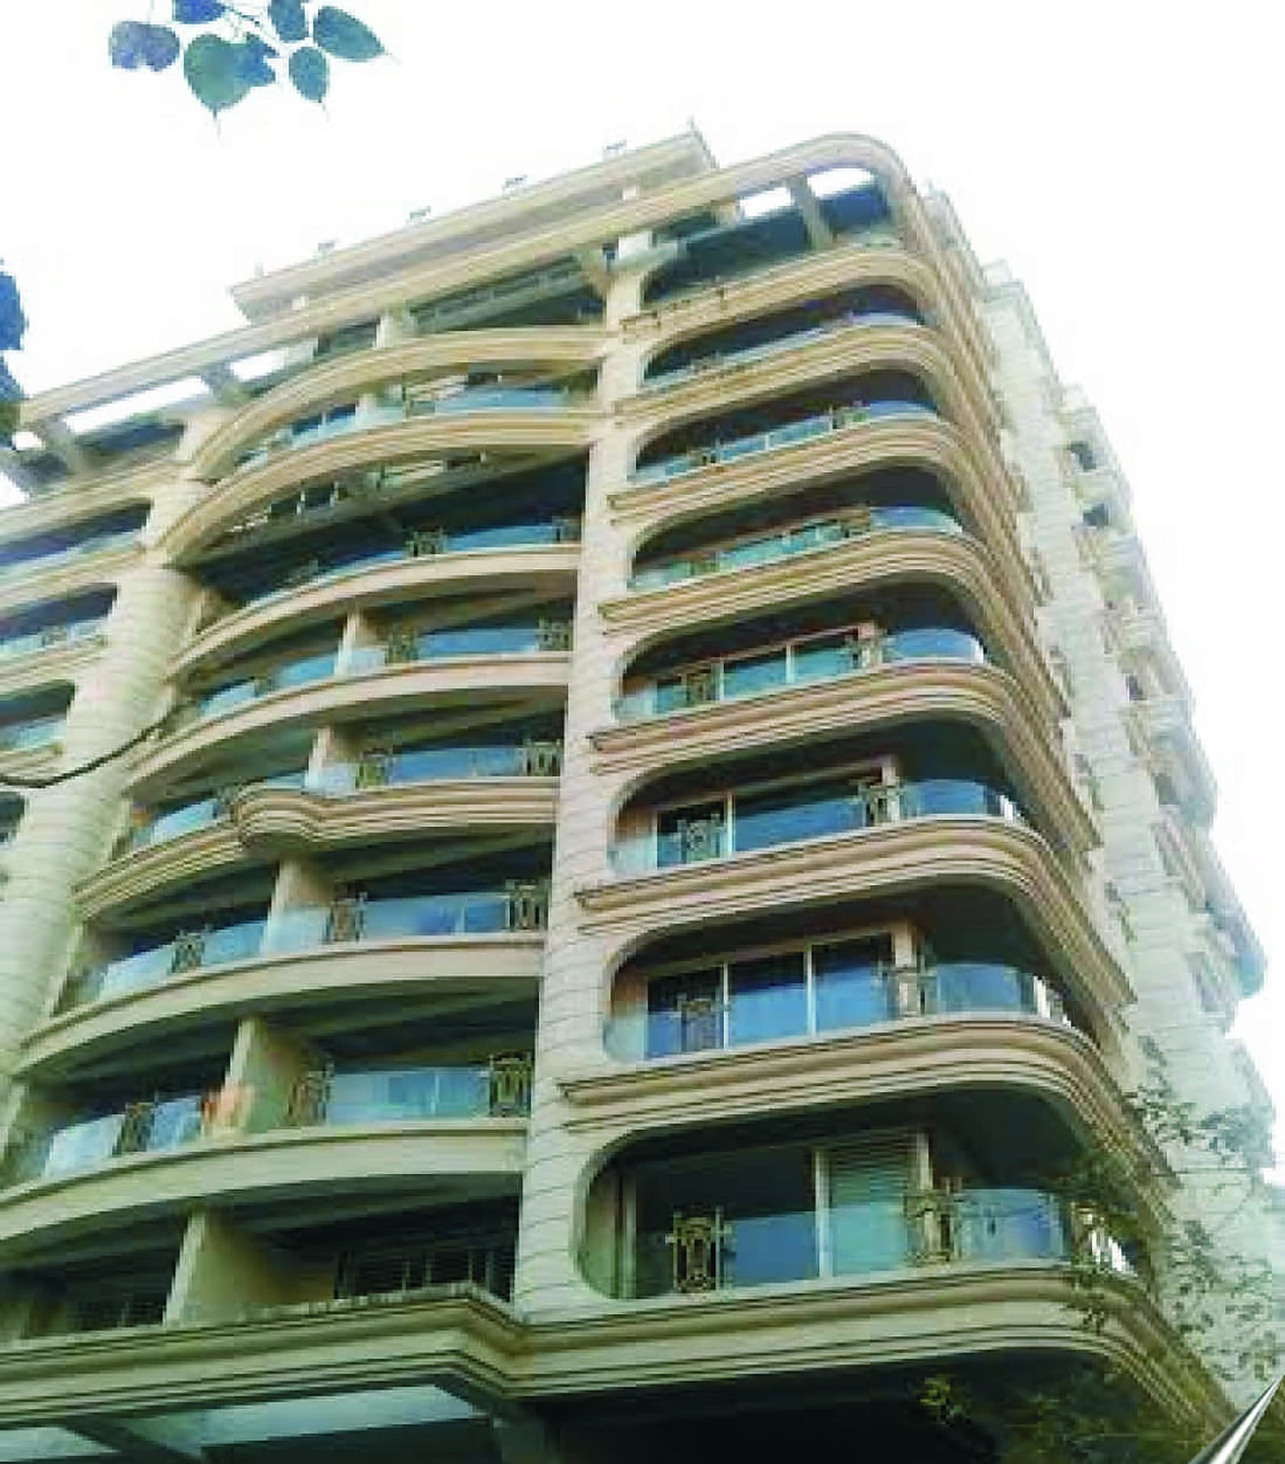
Glass and steel railing and partition systems for staircases, balconies, terraces and interiors — fabricated to surveyed dimensions.
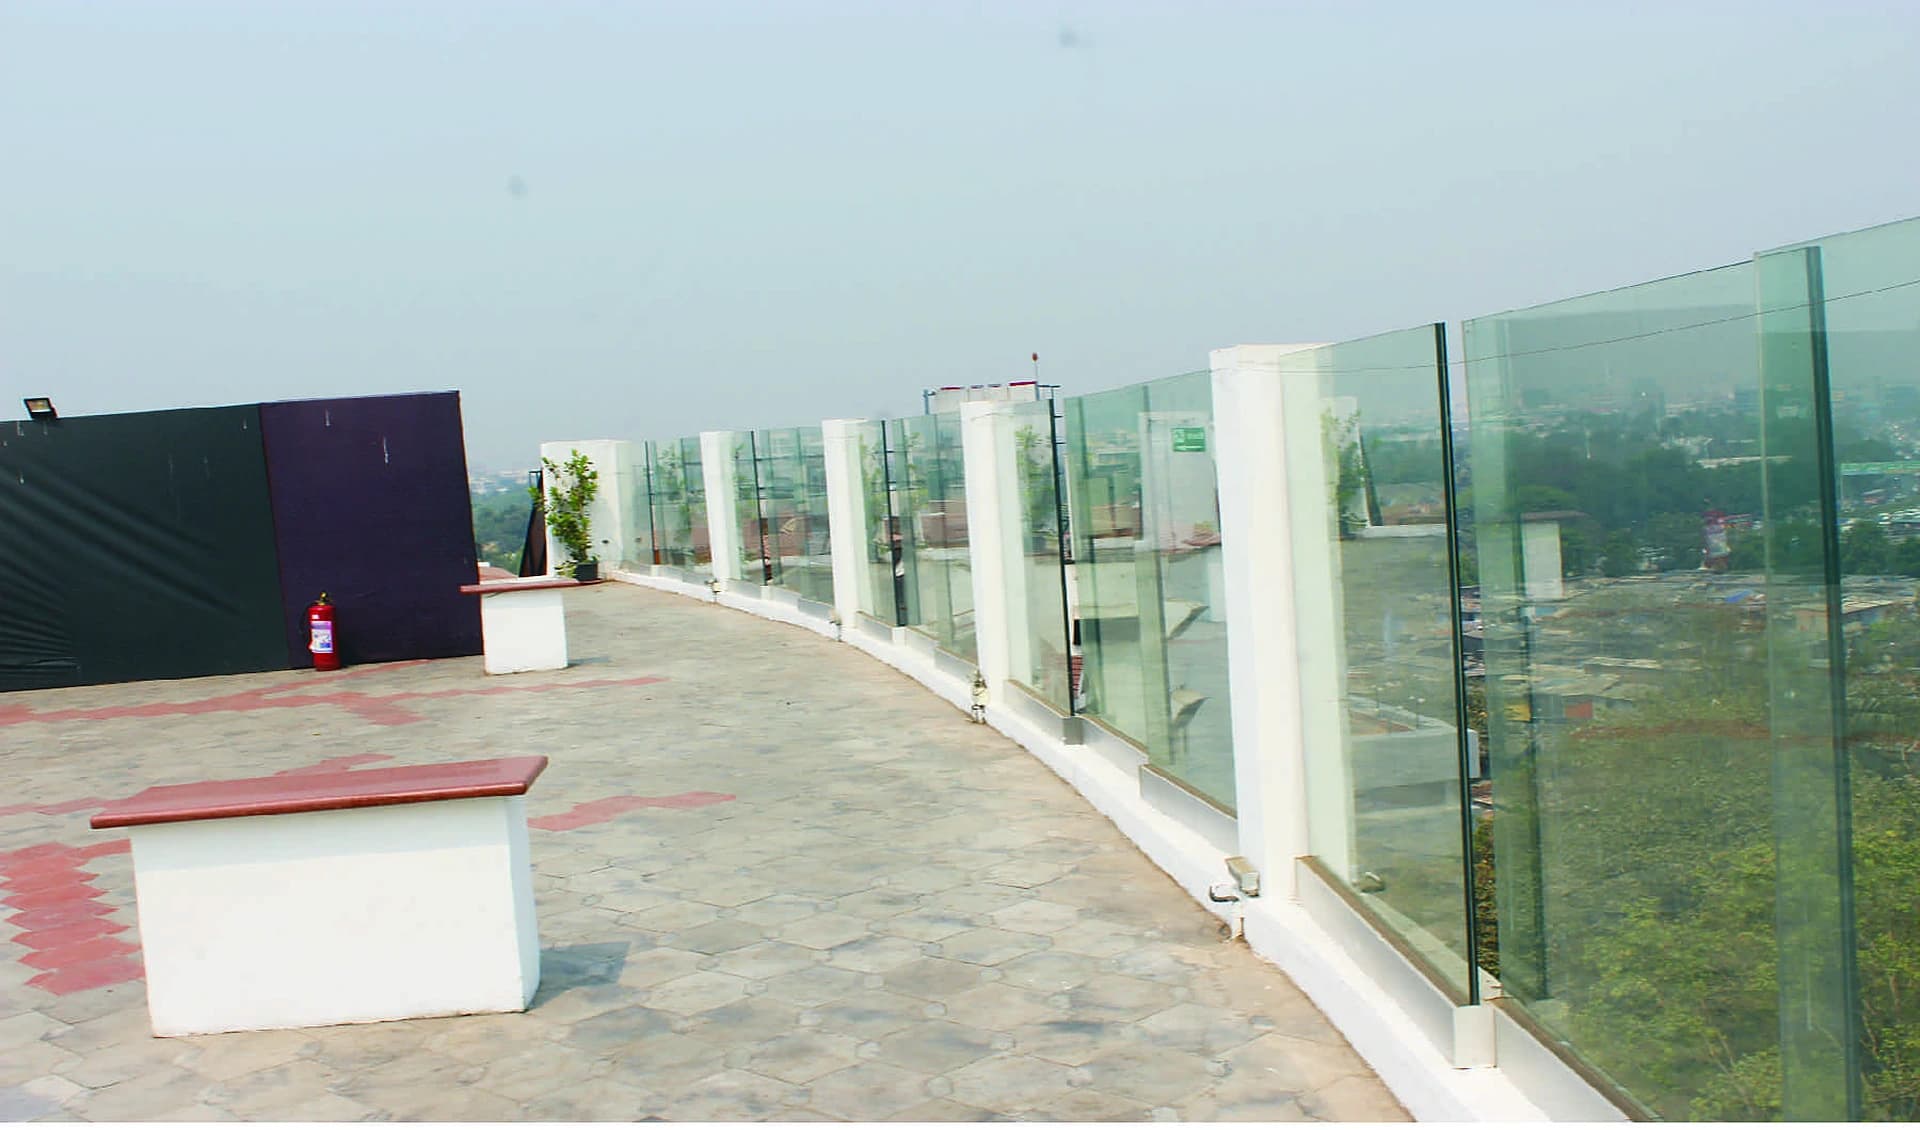
A railing is judged on two things: whether it is safe, and whether its line is continuous. The first is structural — the balustrade has to resist a horizontal load applied along the top rail without visible deflection. The second is why glass railings so often disappoint: a run assembled from stock lengths against an out-of-true slab edge shows every millimetre of the discrepancy as a stepped, uneven top line.
H.V. Enterprises fabricates railing and partition work to dimensions taken from the finished structure. Glass is cut to the surveyed run rather than to the drawing, which is what allows the top line to stay continuous around a curve or along a slab edge that is not quite straight. Systems range from seamless aluminium channel and stainless balustrade through to boss-fixed and mild steel work.
Systems
- S.S. Mid Railing
- Seamless Aluminium Glass Railing
- S.S. Balustrade Glass Railing
- Boss Glass Railing
- M.S. Railing
Where it is used
- Staircases and stairwells
- Balconies, terraces and roof edges
- Mezzanines, atrium edges and voids
- Office and interior glass partitioning
- Shopfront and lobby screens
What decides the result
- Fixing and substrate
- A glass balustrade is only as good as what it is bolted to. The slab edge, its reinforcement and its finish all determine whether a base channel can develop its capacity — which is why fixings are set against the actual substrate rather than assumed.
- Glass specification
- Balustrade glass is toughened, and laminated where a failure would leave an open edge. The build-up follows where the railing sits and what is below it, not a single default applied across the job.
- Continuity of line
- The visible quality of a railing run is set by the survey. Cutting glass to the measured run — and setting the channel to a level line rather than following the slab — is what keeps the top edge reading straight.
- Finish and corrosion
- Stainless grade is chosen for where the railing lives. A terrace or coastal balcony is a far harsher environment than an internal stair, and specifying the same grade for both guarantees one of them is wrong.
Related Work
Railings & Glass Partition projects
Also Offered
The rest of the envelope
Windows
Sliding, casement and sliding-folding systems supplied and installed as a complete assembly — frame, hardware, seals and glass.
Facade
Curtain wall and structural glazing systems, together with the skylights, canopies and entrance systems that complete the building face.
Claddings
Aluminium composite panel cladding systems for exteriors, soffits and column casings — fabricated and fixed by the team that sets them out.
Civil Work
Associated civil works carried out alongside the glazing and fabrication packages, so the structure is ready for what gets fixed to it.
M.S. & S.S.
Mild steel and stainless steel work supporting the glazing, railing and cladding packages, fabricated to exact surveyed dimensions.
Interior Design
Complete interior fit-outs and finishing work, designed and executed to match the space's function and style.
Start Your Project
Have a site and a timeline? Let's talk specifics.
Tell us about the project and we'll arrange a site visit and a detailed quote — no obligation.