Claddings
Cladding set out to stay flush and true
Aluminium composite panel cladding systems for exteriors, soffits and column casings — fabricated and fixed by the team that sets them out.
Cladding is the finish that hides everything behind it, which is exactly why it shows every error behind it. A panel is flat; a building is not. The sub-frame is what reconciles the two, and a cladding job succeeds or fails at that stage — long before the first panel is offered up.
H.V. Enterprises handles ACP cladding as a complete package: surveying the substrate, setting out and installing the sub-frame, fabricating panels, and fixing them. Panels are cut, routed and folded to the surveyed dimensions, so joint widths stay consistent along a run instead of being absorbed at the last panel.
Systems
- ACP Cladding
Where it is used
- Building facades and elevations
- Soffits, fascias and parapet capping
- Column casings and structural cladding
- Signage backing and entrance surrounds
- Recladding over existing finishes
What decides the result
- Sub-frame before panel
- The frame carries the panel and corrects the substrate. Time spent levelling and aligning it is what produces a flat elevation — no amount of care at fixing stage recovers a sub-frame that follows the building's own irregularity.
- Joint discipline
- The eye reads joints, not panels. Consistent joint width across an elevation is a setting-out decision made at the start, distributing tolerance across the run rather than letting it accumulate.
- Thermal movement
- Aluminium expands and contracts noticeably across a Mumbai summer. Fixings and joints allow that movement; panels fixed rigidly at every point oil-can or distort as the temperature swings.
- Water behind the panel
- Cladding is a rain screen, not a seal. Water will get behind it, so the cavity is drained and ventilated. A system detailed as though it were watertight traps what does get in.
Related Work
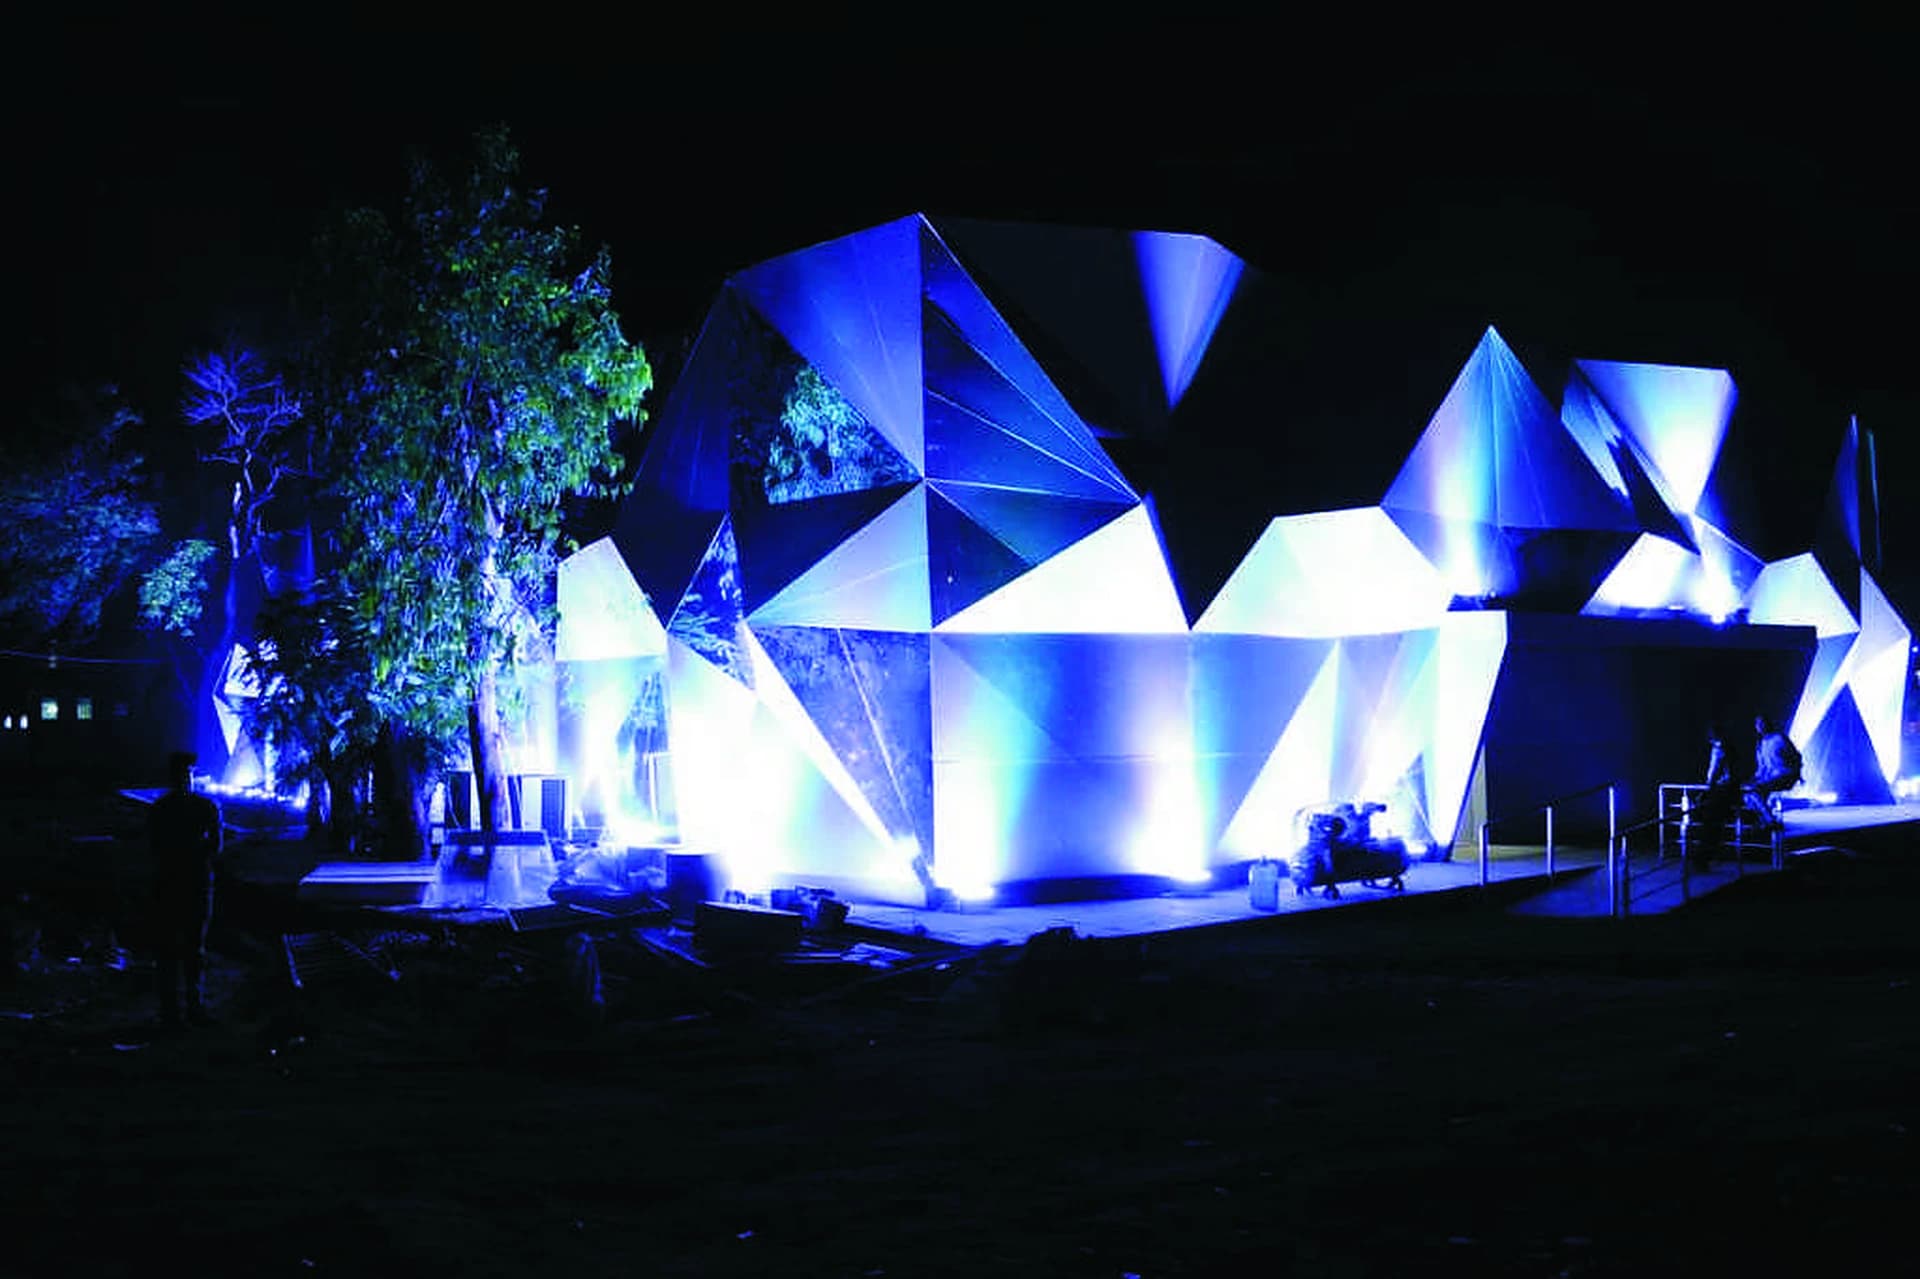
Claddings projects
Also Offered
The rest of the envelope
Windows
Sliding, casement and sliding-folding systems supplied and installed as a complete assembly — frame, hardware, seals and glass.
Facade
Curtain wall and structural glazing systems, together with the skylights, canopies and entrance systems that complete the building face.
Railings & Glass Partition
Glass and steel railing and partition systems for staircases, balconies, terraces and interiors — fabricated to surveyed dimensions.
Civil Work
Associated civil works carried out alongside the glazing and fabrication packages, so the structure is ready for what gets fixed to it.
M.S. & S.S.
Mild steel and stainless steel work supporting the glazing, railing and cladding packages, fabricated to exact surveyed dimensions.
Interior Design
Complete interior fit-outs and finishing work, designed and executed to match the space's function and style.
Start Your Project
Have a site and a timeline? Let's talk specifics.
Tell us about the project and we'll arrange a site visit and a detailed quote — no obligation.